
Views










Address
2901 Club Court # 316, Mount Vernon, WA
Price
$ 425,000
Property Attributes
- ID#2506402
- TypeSingle Family
- CountySKAGIT
- CityMount Vernon
- AreaMount Vernon
- NeighborhoodNorthridge
- Zip98273
- Style1 Story
- Year Built1990
- Taxes$ 3379
- Price$ 425,000
- Bedrooms2
- Full Bathrooms2
- Half Bathrooms0
- Sqr Footage1365
Data Source:
Northwest Multiple Listing Service (NWMLS)
Property Description
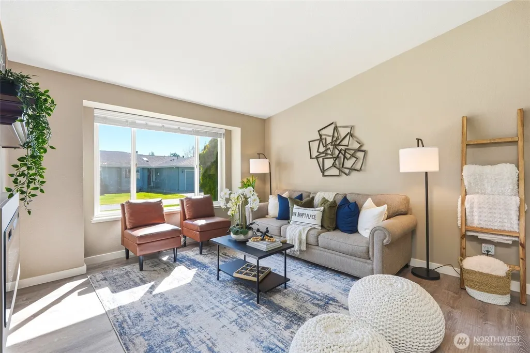
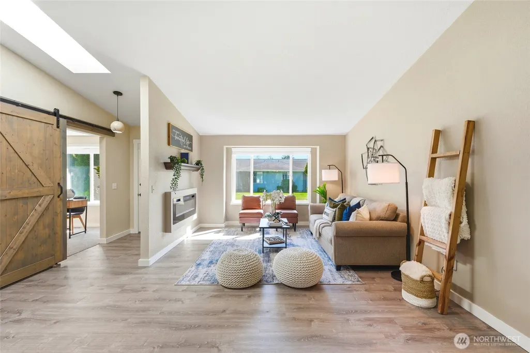
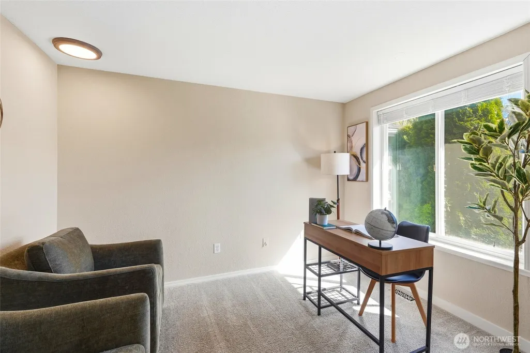
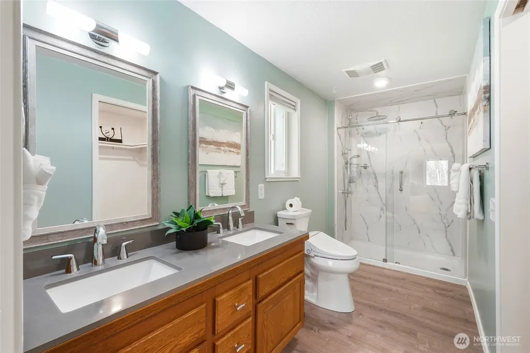
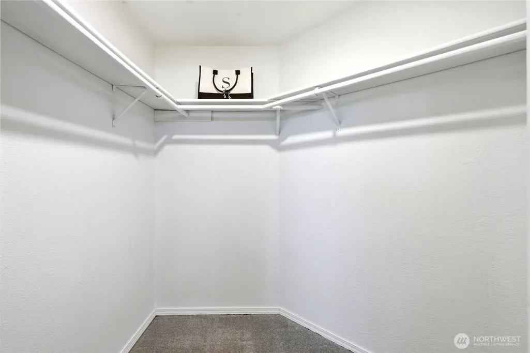
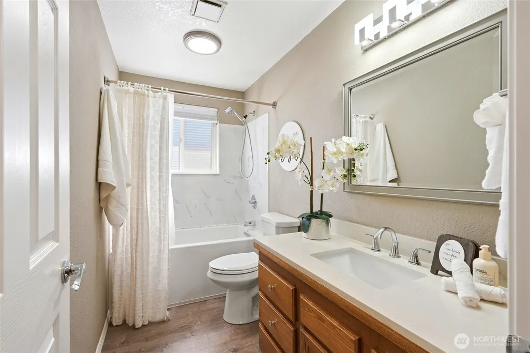
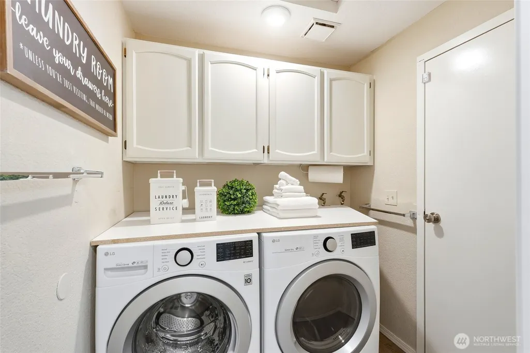
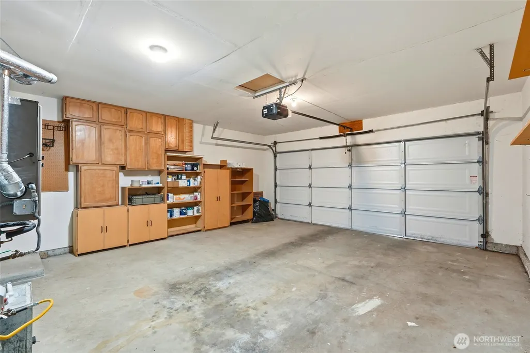
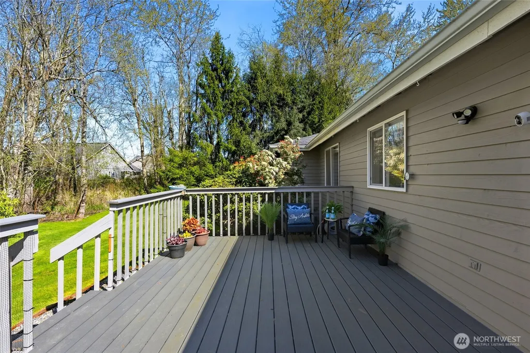
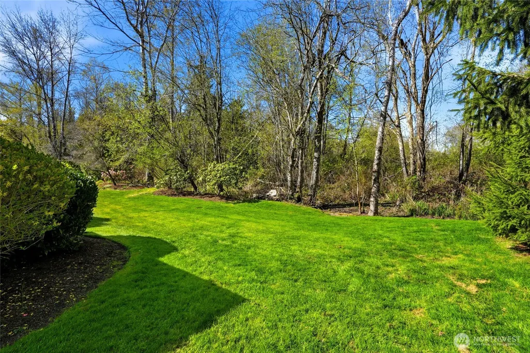
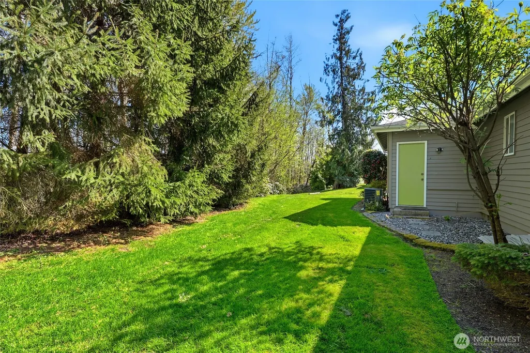
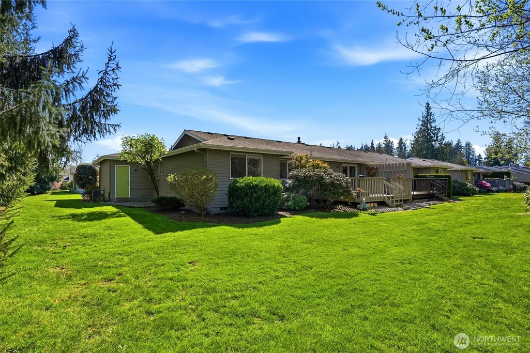
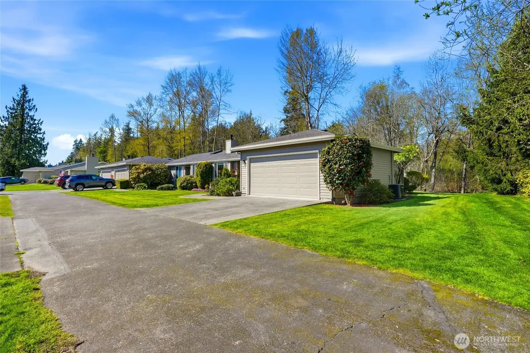
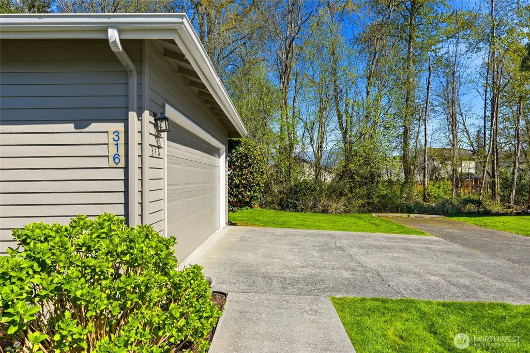
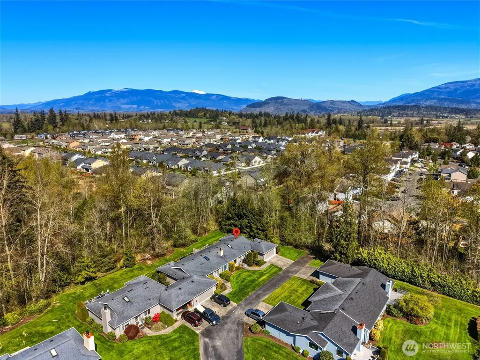
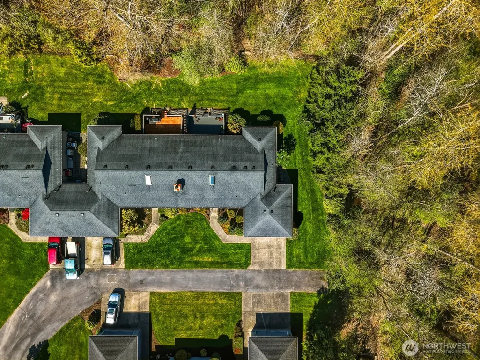
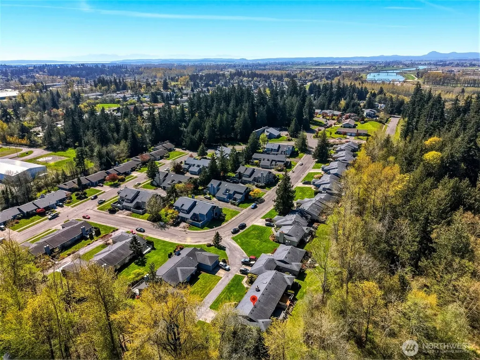
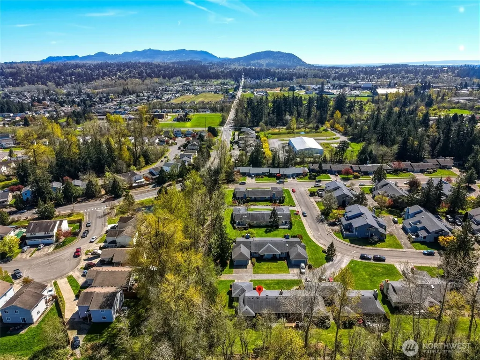
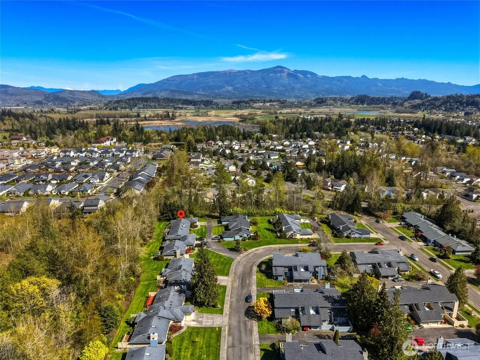
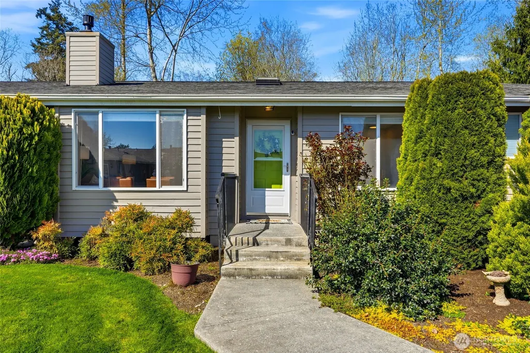
UPDATED and move-in ready, this beautifully maintained END-UNIT home truly has it all! Featuring A/C, updated flooring, fresh interior paint, beautifully renovated bathrooms, and a skylight that fills the home with natural light, this home offers comfort and style with convenient ONE-STORY LIVING. Enjoy three bedrooms, soaring vaulted ceilings, and a bright, open layout designed for everyday living. The primary suite offers a LARGE WALK-IN CLOSET and an updated ensuite bathroom with new flooring, light fixtures, sink, shower with wand, and a bidet. You’ll love the abundance of storage throughout, including multiple hallway closets, a LARGE PANTRY, and garage cabinetry for added organization. Step outside to your PRIVATE BACK DECK surrounded by peaceful woods, where you may even spot deer while enjoying your morning coffee. The TWO-CAR GARAGE and full driveway provide ample parking, and the quiet neighborhood is known for its friendly neighbors and welcoming atmosphere. ALL APPLIANCES STAY, making for an easy transition into your new home. Conveniently located just minutes from College Way shopping, dining, and everyday amenities. The WELL-MANAGED HOA includes water, sewer, garbage, Xfinity/cable TV, general landscaping, and exterior maintenance, along with fantastic community amenities including a playground, picnic area, clubhouse, HEATED INDOOR POOL, and exercise room. COME TOUR THIS ASAP!
| Elementary School | Middle School | High School |
|---|---|---|
| Centennial Elem | La Venture Mid | Mount Vernon High |
| Price History | |
|---|---|
| 4/12/2026 | Listed $435,000 |
| 6/6/2026 | 2$430,000 |
| 7/10/2026 | 2$425,000 |
General Features
| Living Area | 1365 |
|---|---|
| Sewer | Sewer Connected |
| Heating | Forced Air |
| Cooling | Central Air |
| Possession | Closing |
| Roof | Composition |
| Appliances | Dishwasher,Disposal,Dryer,Microwave,Refrigerator,Stove(s)/Range(s),Washer |
| HOA Fee | 884.79 |
| Association Fee Includes | Cable TV,Central Hot Water,Common Area Maintenance,Internet,Lawn Service,Road Maintenance,See Remarks,Sewer,Snow Removal,Trash,Water |
| Year Built | 1990 |
| View | Territorial |
| Topography | Level |
| Levels | One |
| Unit Number | 316 |
| Property Subtype | Single Family Residence |
| Tax Year | 2025 |
| Community Features | Athletic Court,CCRs,Club House,Trail(s) |
| Building Name | Northridge Estates |
| Assoc Fee Paid Per | Monthly |
| County | Skagit |
| New Construction | No |
| Property Type | Residential |
| HOA | Yes |
| Attached Garage | Yes |
| Subdivision Name | Northridge |
| Garage Y/N | Yes |
| Full Baths | 1 |
| Special Listing Conditions | None |
| Status | Active |
| Directions | From Francis rd,turn onto Northridge Way then right onto Firwood Ln then left to club court then turn left onto shared road to home on the left with sign |
| High School | Mount Vernon High |
| City | Mount Vernon |
| Entry Location | Main |
| Senior Community Y/N | No |
| High School District | Mount Vernon |
| MLS Area | 835 - Mount Vernon |
| Lot Size Units | Square Feet |
| Lot Size Square Feet | 1 |
| Carport Y/N | No |
| Listing Terms | Cash,Conventional,FHA,VA Loan |
| Elementary School | Centennial Elem |
| Land Lease Y/N | No |
| Tax Annual Amount | 3379 |
| Middle/Junior High School | La Venture Mid |
| Public Remarks | UPDATED and move-in ready,this beautifully maintained END-UNIT home truly has it all! Featuring A/C,updated flooring,fresh interior paint,beautifully renovated bathrooms,and a skylight that fills the |
| Structure Type | House |
| Building Area Units | Square Feet |
| Standard Status | Active |
| Water Company | Skagit County PUD |
| Property Style | 10 - 1 Story |
| NWM_ShowMapLink | Yes |
Interior Features
| Interior Amenities | Bath Off Primary,Fireplace,Skylight(s),Vaulted Ceiling(s),Walk-In Closet(s),Water Heater |
|---|---|
| Basement | None |
| Flooring | Vinyl Plank,Carpet |
| Total Fireplaces | 1 |
| Fireplace Features | Electric |
| Air Conditioning Y/N | Yes |
| Heating Y/N | Yes |
| Fireplace Y/N | Yes |
| 3/4 Baths | 1 |
| Total Bedrooms | 2 |
| Main Level Bedrooms | 2 |
| Total Baths | 2 |
| Water Heater Type | Gas |
| Water Heater Location | Garage |
| Fireplaces Main | 1 |
| Power Production Type | Electric,Natural Gas |
| Baths Three Quarter Main | 1 |
| Baths Full Main | 1 |
| Bathrooms | 1.75 |
Exterior Features
| Exterior Amenities | Wood |
|---|---|
| Parking Features | Driveway,Attached Garage |
| Lot Features | Corner Lot,Curbs,Paved,Sidewalk |
| Water Source | Private |
| Total Parking | 4 |
| Inclusions | Dishwasher(s),Dryer(s),Garbage Disposal,Microwave(s),Refrigerator(s),Stove(s)/Range(s),Washer(s) |
| Foundation Details | Poured Concrete |
| Building Area Total | 1365 |
| Waterfront Y/N | No |
| Covered Spaces | 2 |
| Irrigation Water Rights Y/N | No |
| Site Features | Cable TV |
| Parking Uncovered Total | 2 |
Amenities
- Foreclosure
- Views
- Short Sale
- New Construction
- Adult 55+
- Lease To Own
- No HOA Fees
- Furnished
- Primary On Main
- Air Conditioning
- Seller Finance
- Green
- Fixer Upper
- Horse
- Golf
- Fireplace
- Deck
- Garage
- Basement
- Pool
Property vs Single Family Average in 98273
Price
Taxes
Year Built
Visits

 Spokane Association of REALTORS® All information deemed reliable but not guaranteed. All properties are subject to prior sale, change or withdrawal. Neither listing broker(s) or information provider(s) shall be responsible for any typographical errors, misinformation, misprints and shall be held totally harmless. Listing(s) information is provided for consumer's personal, non-commercial use and may not be used for any purpose other than to identify prospective properties consumers may be interested in purchasing. The data relating to real estate for sale on this website comes in part from the Internet Data Exchange program of the Multiple Listing Service. Real estate listings held by brokerage firms other than NextHome 365 Realty may be marked with the Internet Data Exchange logo and detailed information about those properties will include the name of the listing broker(s) when required by the MLS. Copyright ©2026 All rights reserved.
Last Updated: September 27, 2026 5:07 AM UTC
Spokane Association of REALTORS® All information deemed reliable but not guaranteed. All properties are subject to prior sale, change or withdrawal. Neither listing broker(s) or information provider(s) shall be responsible for any typographical errors, misinformation, misprints and shall be held totally harmless. Listing(s) information is provided for consumer's personal, non-commercial use and may not be used for any purpose other than to identify prospective properties consumers may be interested in purchasing. The data relating to real estate for sale on this website comes in part from the Internet Data Exchange program of the Multiple Listing Service. Real estate listings held by brokerage firms other than NextHome 365 Realty may be marked with the Internet Data Exchange logo and detailed information about those properties will include the name of the listing broker(s) when required by the MLS. Copyright ©2026 All rights reserved.
Last Updated: September 27, 2026 5:07 AM UTC
 Coeur d'AleneAssociation of REALTORS® All information deemed reliable but not guaranteed. All properties are subject to prior sale, change or withdrawal. Neither listing broker(s) or information provider(s) shall be responsible for any typographical errors, misinformation, misprints and shall be held totally harmless. Listing(s) information is provided for consumer's personal, non-commercial use and may not be used for any purpose other than to identify prospective properties consumers may be

